We plan, coordinate, and maintain flexible operational infrastructures. Our spatial blueprints minimize real estate waste while creating highly functional environments for focused collaboration.
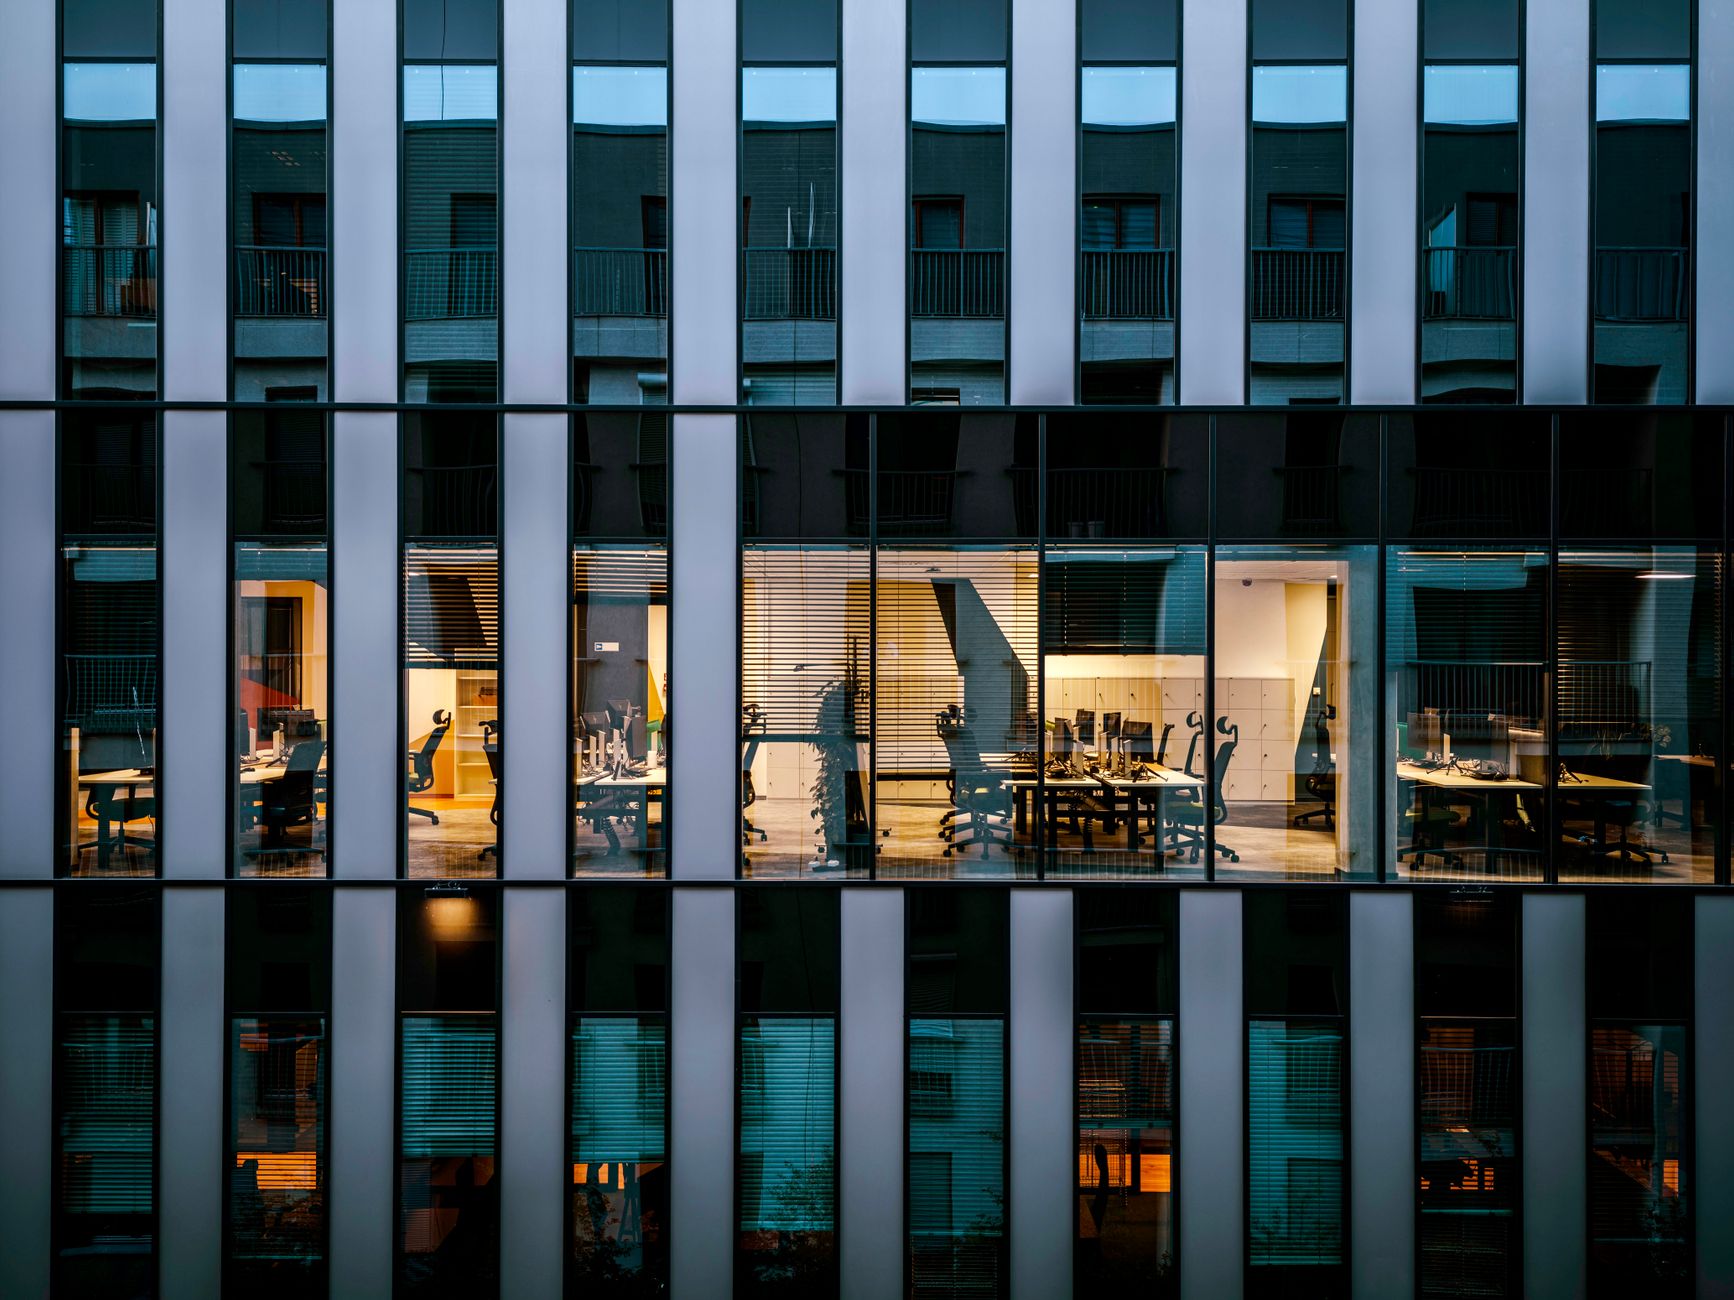
The modern corporate office is no longer a static container for administrative tasks, but an active physical network. We believe workspaces must offer tactile value that digital platforms cannot replicate: acoustic solitude, architectural focus, and dynamic common grounds.
By converting static square footage into responsive environments, we help growing organizations align their operational footprints with daily usage patterns, ensuring no space goes underutilized.
We audit dynamic operational models to create tailored floorplate strategies. By distinguishing quiet zones from interactive project rooms, we ensure quiet focus and high-energy workshops co-exist seamlessly.
Operational flow systems designed for flexible schedules. We deliver physical infrastructure, hardware desk integrations, and occupancy protocols that streamline daily team transitions.
Comprehensive facilities coordination structured around on-demand support. From mechanical upkeep to environmental tuning, we maintain high structural standards of safety and thermal comfort.
We curate office fittings and furniture environments that convey quiet assurance. No corporate generic templates; we prioritize natural lighting, structural materials, and acoustic excellence.
"ranselhibridos redesigned our spatial blueprint with rigorous architectural logic. Instead of building endless generic cubicles, they established specialized quiet hubs and group areas. Our daily occupancy levels are more balanced, and spatial waste has been eradicated."
Head of Operations, Nord-Studio
Share your organizational scope and spatial parameters. We will review your brief and present a structured operational perspective.